


O ventilated facade It is a complex technical system, not just a decorative panel. When properly designed and installed, it can function for decades without leaks or structural problems.
However, most defects occur within the first 1–3 years after construction.
In most cases, the problem lies not with the material itself, but with the installation and the failure to observe essential technical parameters: total system weight (kg/sq m), wind load, substructure spacing, ventilation, and expansion.
Below are the 7 critical mistakes that compromise the performance of a ventilated facade.
How does a ventilated facade work properly?
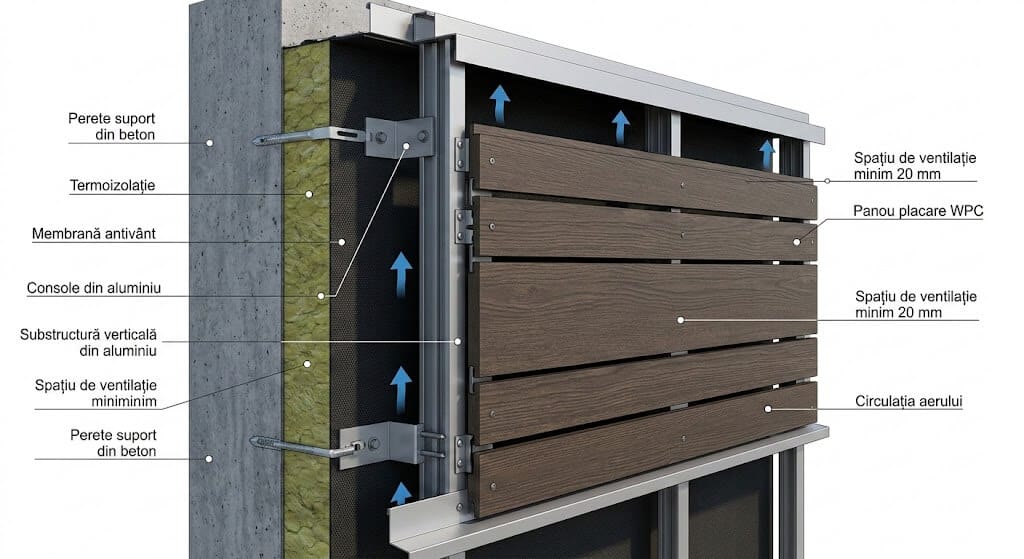
O ventilated facade It is not a watertight system. It is a system that manages water and humidity.
The operating principle is simple:
- Water can seep through the gaps between the panels
- is absorbed by the secondary protective layer
- is discharged through a bottom drain
- The air space allows for continuous drying
For this mechanism to work, three technical parameters must be met:
- Continuously ventilated space (minimum 20 mm of actual clearance)
- Proper spacing of the substructure (400–500 mm, depending on the profile)
- Expansion joints calculated based on panel length and temperature variation
When one of these parameters is ignored, infiltrates appear.
Mistake 1 – Direct wall mounting without a technical substructure
O ventilated facade It is not installed directly on the masonry.
The substructure plays an essential role:
- distributes the total load (20–30 kg/sq m for the complete system)
- creates the ventilation space
- allows for flatness adjustment
- detects temperature fluctuations
Without a metal substructure or a properly sized compatible system:
- There is no real drainage
- the water remains trapped
- thermal insulation loses its effectiveness
- the wall remains constantly damp
Mistake 2 – Ignoring the actual weight of the system (kg/sq m)
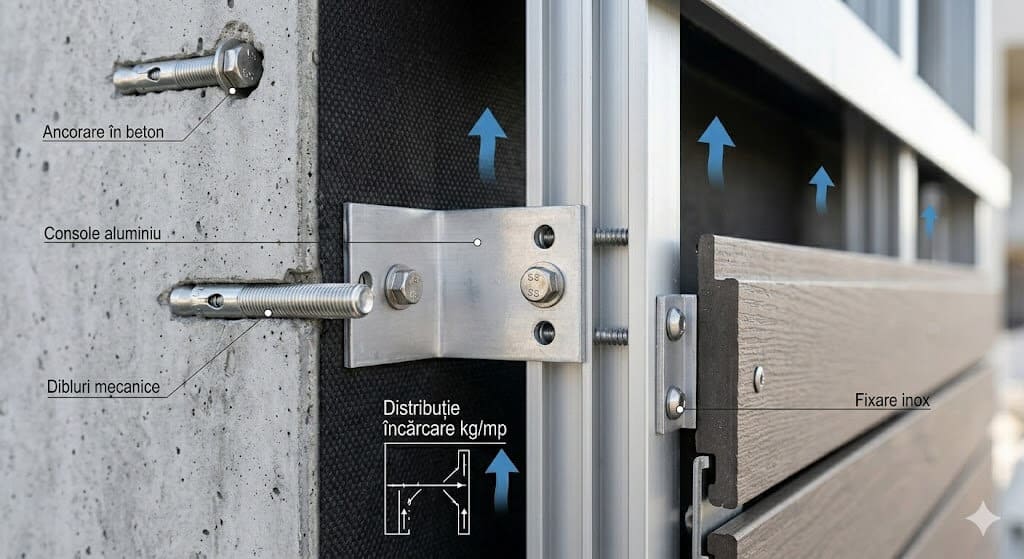
A complete ventilated facade system includes:
- WPC or composite panel (approx. 12–20 kg/sq m, depending on the profile)
- metal substructure (5–10 kg/sq m)
- consoles and accessories
The total weight may exceed 25 kg/sq m.
In areas with strong winds, the additional load from dynamic pressure can reach or exceed 100 kg/sq m.
If the anchorage is not calculated:
- local tears appear
- vibrations occur
- The screws are overloaded
- Leaks occur at points of stress
A ventilated facade must be designed based on load calculations, not installed „based on experience.”.
Mistake 3 – Too much space between the support profiles
The substructure must be installed at the correct intervals.
Depending on the thickness and stiffness of the profile:
- 400 mm for thinner profiles
- up to 500 mm for rigid profiles
If the distance is too great:
- the sign is on fire
- local deformations occur
- the joints are under tension
- The fasteners become critical points
This mistake often leads to premature deformation.
Mistake 4 – Lack of continuous ventilation
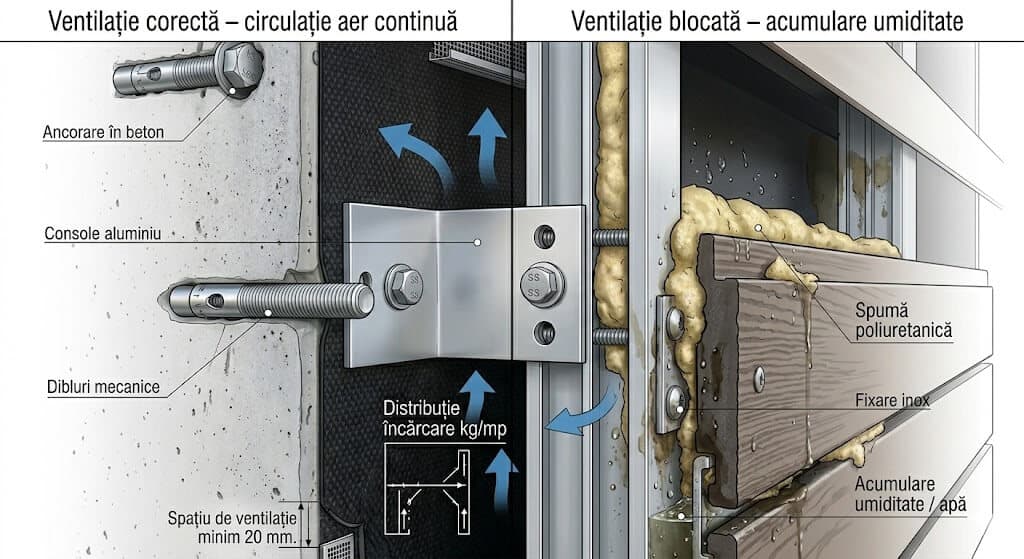
The purpose of a ventilated facade is to allow air to circulate between the wall and the cladding.
The minimum functional clearance is approximately 20 mm of continuous free space.
If the space is:
- sealed with foam
- completely closed at the base
- sealed with silicone
Air no longer circulates, and water remains in the system.
Ventilation must be continuous from the bottom to the top of the facade.
Mistake 5 – Failure to account for linear expansion
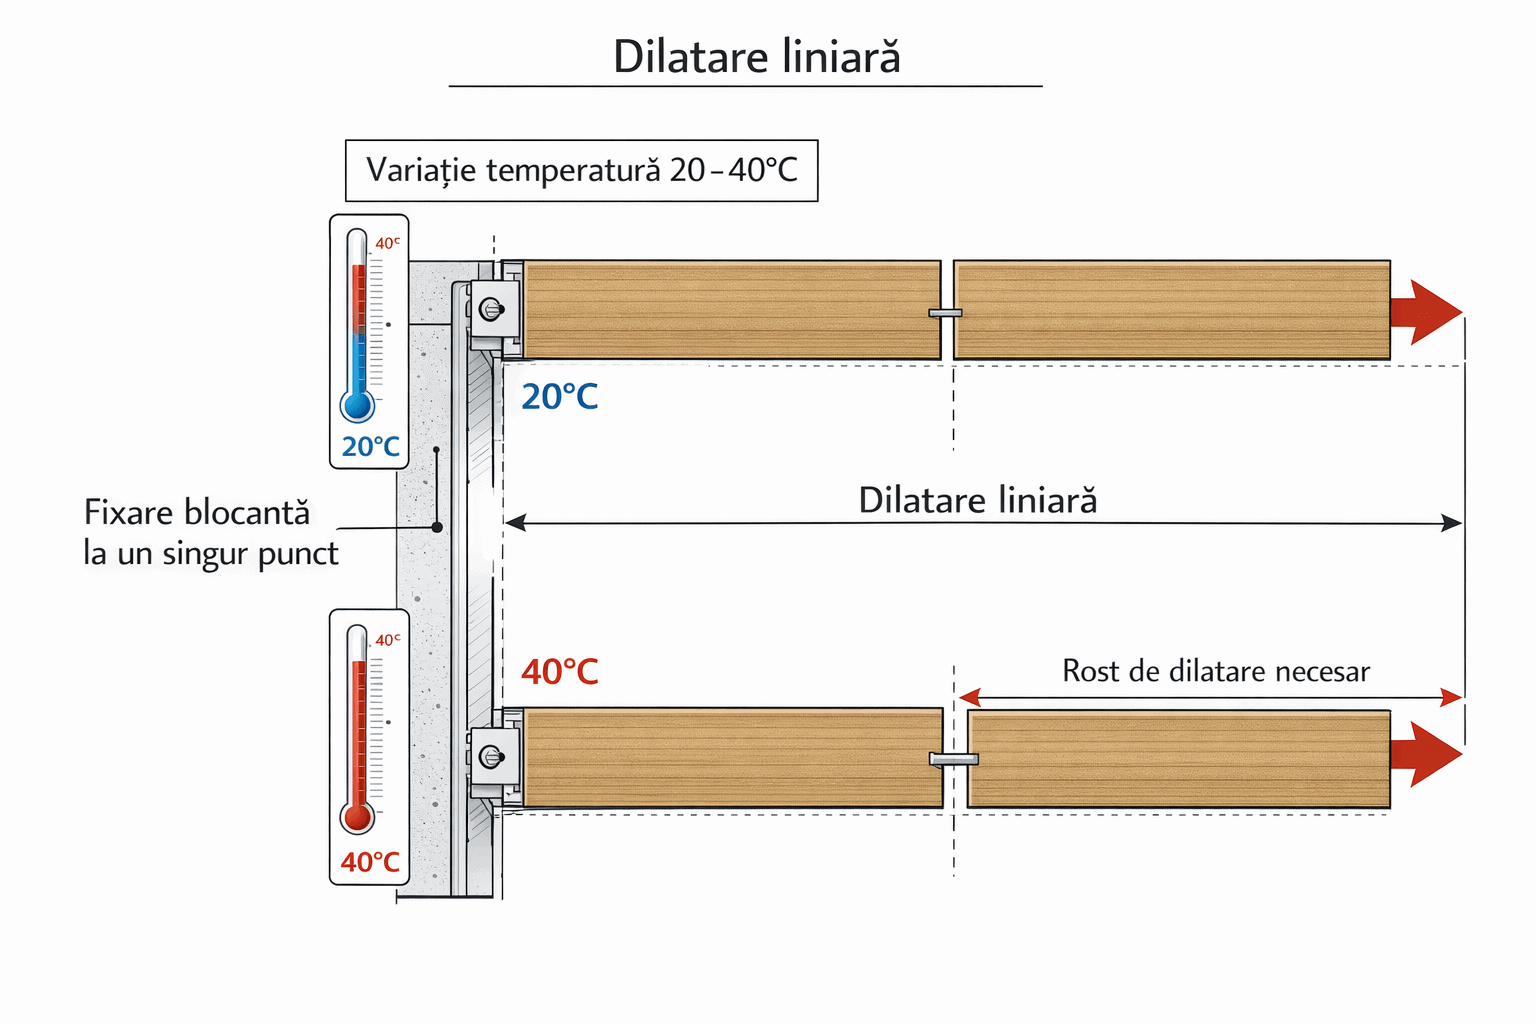
Composite materials exhibit linear expansion.
At temperatures ranging from 30–40°C:
- A 2–3-meter panel can expand by a few millimeters
Rigid mounting results in:
- internal tensions
- curves
- microcracks around the screws
- infiltration through stress points
Proper installation requires:
- a locking attachment point
- The rest of the fasteners allow for movement
- dimensioned end joints
Mistake 6 – A tight seal at the bottom
The system's infrastructure must allow for:
- water drainage
- air circulation
- insect protection
Complete closure transforms the system into a permanent wetland.
Water must be able to flow out of the system.
Mistake 7 – Using the wrong fasteners
The fasteners are the most heavily stressed points on a ventilated facade.
The following must be used:
- A2 or A4 stainless steel screws
- systems compatible with the substructure
- fasteners that allow for controlled expansion
Galvanized or unsuitable parts:
- rust
- weaken the anchorage
- jeopardize the system's sustainability


