
Stilo Decorative Cladding – a complementary element for ventilated facades
Stilo decorative louvers are frame-mounted solutions used in facade projects. They are chosen when light control and the visual organization of exterior surfaces are required. Depending on the arrangement and spacing of the profiles, Stilo systems can function as sunshades. They integrate naturally alongside ventilated facades.
At WPCKraft, Stilo cladding is used in conjunction with ventilated facade systems. It contributes to the building’s architectural character. At the same time, it enhances the visual appeal of the facade.
EXTRA SLIM PEN


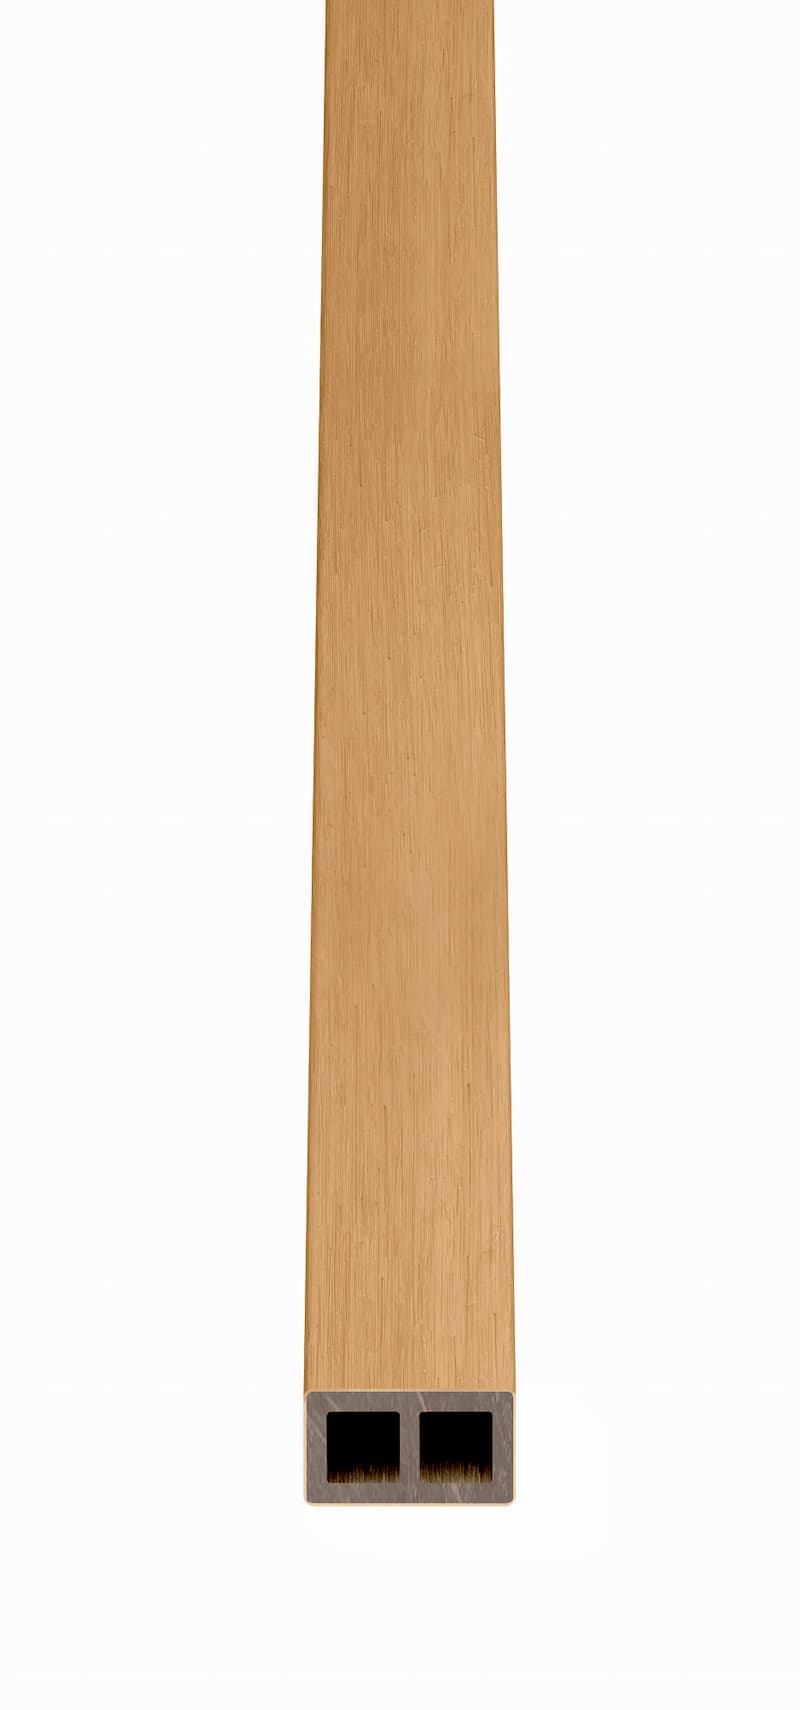


SLIM PEN


STILO L


STILO M


STILO S


Architectural Role
Stilo louvers are used as secondary architectural elements in facade designs. They allow natural light to filter through. They create partially shaded areas. They do not completely block the facade surface.
In this role, Stilo complements the ventilated facade. It adds visual depth and texture. It does not alter the operating principle of the main system.
How it works in conjunction with a ventilated facade
In projects where a ventilated facade As the primary solution, Stilo profiles are installed as adjacent elements. The profiles are arranged at controlled intervals. This configuration allows them to be used as sunshades or accent elements.
The ribs do not affect the continuity of the ventilated facade. They do not affect its performance. The two solutions work together, each with a clearly defined role.
Applications
Stilo decorative siding is used in facade projects for:
sunshades installed in front of ventilated facades
Decorative screens for glass surfaces
creating a sense of rhythm in the volumes and emphasizing the architectural lines
Visual boundaries in residential and commercial projects
Structure and Assembly
Stilo decorative trims are part of the frame-mounted solutions for facades. They are used in conjunction with systems for ventilated facade. By serving as both sunshades and architectural elements, they help create cohesive facades. Functionality and visual expression work in harmony.
Integration into facade systems
Stilo decorative trims are part of the frame-mounted solutions for facades, used in conjunction with the ventilated facade. By serving as both sunshades and architectural elements, they help create cohesive facades where functionality and visual expression work in harmony.
Frequently Asked Questions
As we specialize exclusively in WPC, we have gained considerable experience in all of its applications. This expertise translates into sustainable construction solutions and properly installed cladding, taking into account factors such as ventilation, flatness, drainage, weight considerations, the supporting substructure, and UV resistance—including the appropriate selection of profiles and accessories. In addition, we offer a wide range of manufacturers and models, ensuring consistent aesthetics throughout.
During our first discussion, we’ll explore the details and specifics of your WPC project. We’ll exchange photos, discuss technical solutions, and ensure that you’ll have the ideal profile for your yard by the end of our conversation. We’ll also carefully calculate the amount of material needed to prevent waste and allow you to choose custom lengths for your WPC profiles without adding extra costs to your project.
Depending on the complexity of your project, within 3–5 days of confirmation, we’ll send you a general price quote so you can get a sense of the overall costs. Based on this, we can discuss your aesthetic preferences, final dimensions, finishing options, and side closures. We’ll also explain why we’ve proposed these technical solutions and the importance of each element in your project. Never lose heart—we strive to find solutions for everyone.
Whether you need just materials or both materials and installation services, you should know that we offer installation solutions through our teams in Moldova and Romania.
For other regions, we have worked with our suppliers to identify the most qualified representatives. This ensures that you benefit from the guarantee of proper installation, verified by our supplier.
Similar Premium Products
WPC Siding - Forest
Forest Cladding profiles are the ideal choice for walls with attached or ventilated facades where a natural wood look is desired.
WPC siding profiles are the perfect long-term solution for cladding any project, thanks to their thermal insulation properties and mold resistance.
WPC Siding - Twix
Facade profiles are an inspired choice for achieving a modern look. Their modular design is intended to create symmetry in seven different shapes.
Twix is not affected by the passage of time or weather conditions thanks to its innovative design; the protective film made of technopolymer ensures resistance to any type of cosmetic or structural damage.