The Twix ventilated facade is an exterior cladding solution designed for projects where the facade system must combine functionality with a clear architectural expression. The Twix profile allows for the creation of a continuous, structure-mounted ventilated facade. The system offers a well-defined visual rhythm and stable performance over time.
As part of the WPCKraft solutions, the Twix ventilated facade is used in both residential and commercial projects.


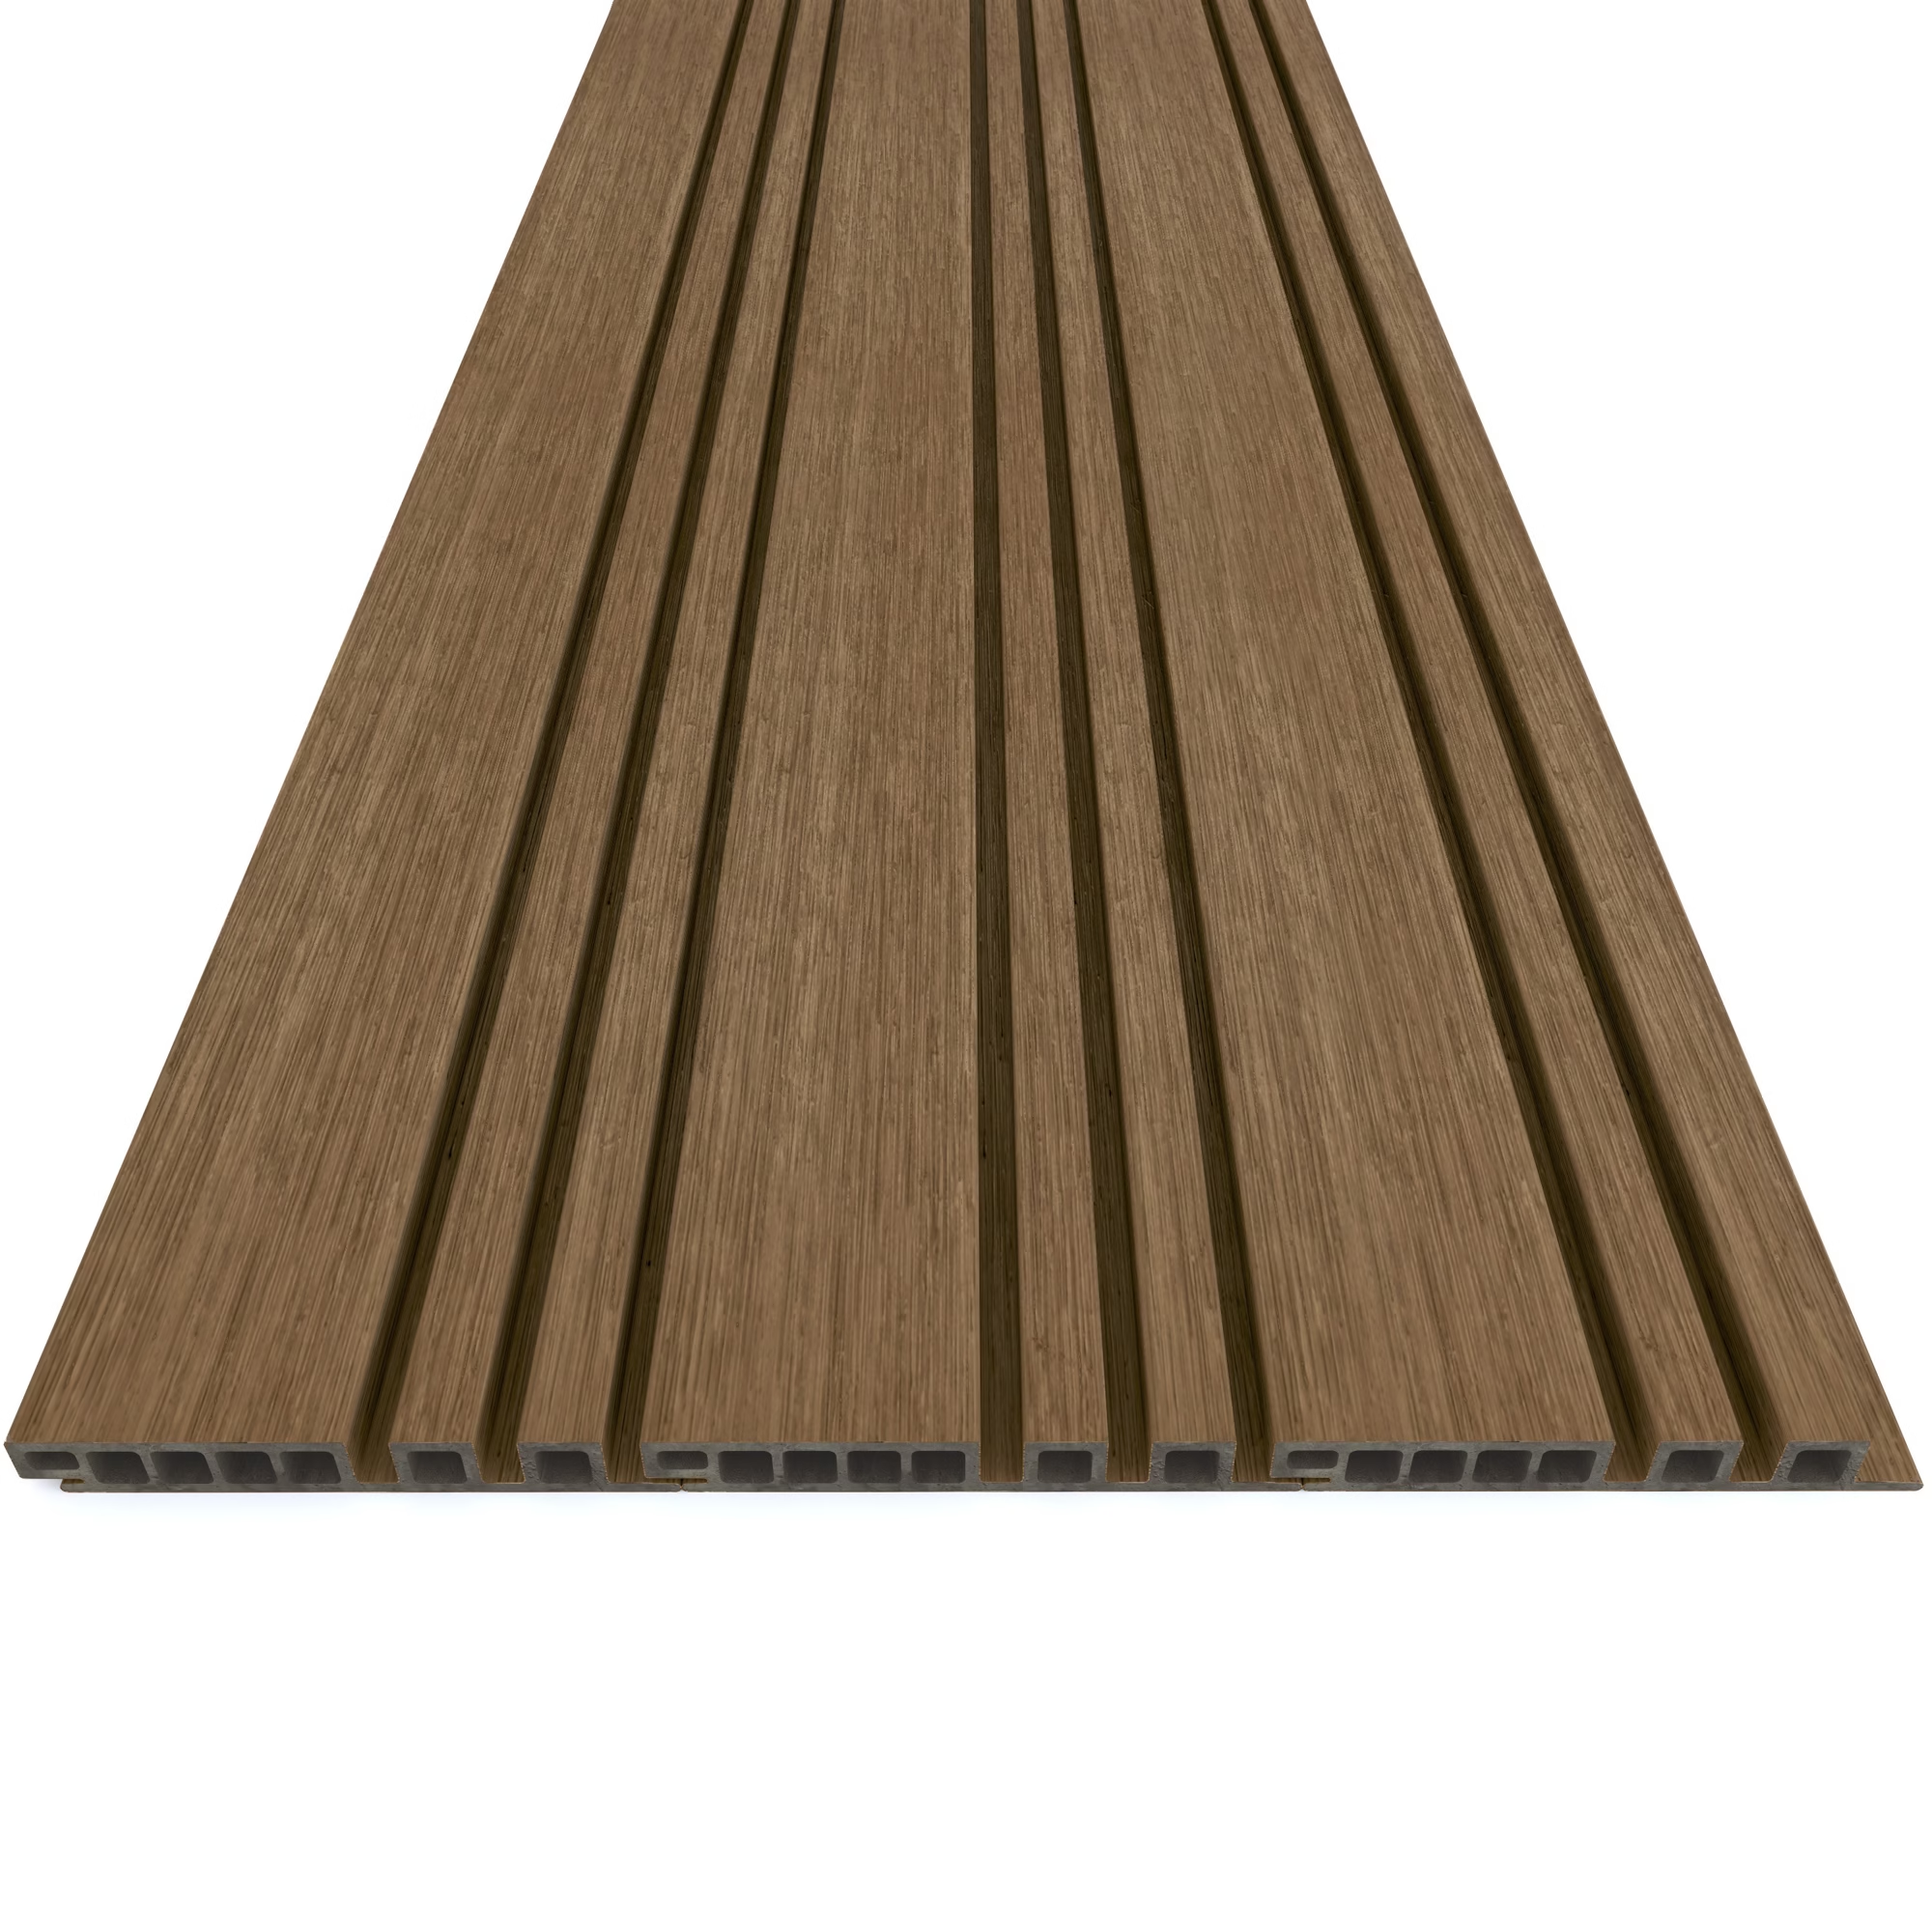

The Twix ventilated facade is a cladding system that creates an air gap between the building wall and the finishing material. This ventilation space helps protect the building’s structure. It also helps reduce condensation and stabilize thermal performance.
The Twix profile is designed for continuous installation. This layout is specific to ventilated facade systems and ensures a consistent finish.
A defining feature of the Twix ventilated facade is the architectural expression achieved through the arrangement of the profiles. The resulting visual rhythm gives the facade depth and structure. The technical function of the ventilated system remains intact.
This approach allows the Twix façade to be integrated into contemporary projects. It is well-suited for buildings where the balance between aesthetics and functionality is essential.
The Twix ventilated facade is designed for outdoor use. The system withstands fluctuations in temperature, humidity, and solar radiation. The material retains its dimensional stability and uniform appearance.
The finished surface remains consistent over time. This helps maintain a consistent appearance of the building.
A Twix ventilated facade is installed on a support structure. This creates the necessary ventilation space between the wall and the cladding material. The profiles are secured by concealed fastening systems.
The finished surface remains clean, with no visible fasteners. This installation method ensures both the proper functioning of the ventilated facade and a controlled architectural finish.
As we specialize exclusively in WPC, we have gained considerable experience in all of its applications. This expertise translates into sustainable construction solutions and properly installed cladding, taking into account factors such as ventilation, flatness, drainage, weight considerations, the supporting substructure, and UV resistance—including the appropriate selection of profiles and accessories. In addition, we offer a wide range of manufacturers and models, ensuring consistent aesthetics throughout.
During our first discussion, we’ll explore the details and specifics of your WPC project. We’ll exchange photos, discuss technical solutions, and ensure that you’ll have the ideal profile for your yard by the end of our conversation. We’ll also carefully calculate the amount of material needed to prevent waste and allow you to choose custom lengths for your WPC profiles without adding extra costs to your project.
Depending on the complexity of your project, within 3–5 days of confirmation, we’ll send you a general price quote so you can get a sense of the overall costs. Based on this, we can discuss your aesthetic preferences, final dimensions, finishing options, and side closures. We’ll also explain why we’ve proposed these technical solutions and the importance of each element in your project. Never lose heart—we strive to find solutions for everyone.
Whether you need just materials or both materials and installation services, you should know that we offer installation solutions through our teams in Moldova and Romania.
For other regions, we have worked with our suppliers to identify the most qualified representatives. This ensures that you benefit from the guarantee of proper installation, verified by our supplier.
Forest Cladding profiles are the ideal choice for walls with attached or ventilated facades where a natural wood look is desired.
WPC siding profiles are the perfect long-term solution for cladding any project, thanks to their thermal insulation properties and mold resistance.
Stilo profiles are suitable for both indoor and outdoor use, offering unlimited possibilities for installing sunshades.
Profiles with internal reinforcement can be used as sunshades, to partition outdoor or indoor spaces, or as decorative profiles for other applications.
Monday–Friday: 9:00-17:00
Saturday–Sunday: Closed
Monday–Friday: 9:00-19:00
Saturday: 10:00 a.m. – 2:00 p.m.
Sunday: Closed
Phone: 0787 333 972
Email: [email protected]
Address: 8 Florea Street, Iasi, Romania


